Full-Service Remodeling Built Around How You Actually Live.
Kitchens, bathrooms, basements, and every finish in between — designed, permitted, and completed by one accountable team that treats your home like their own.
Why Homeowners Pick BrightForge Instead of Juggling Five Contractors.
Most remodeling headaches come from coordination — plumbers blaming electricians, tile setters waiting on drywall, and no single person accountable for the result. We eliminate all of that. BrightForge employs licensed tradespeople in-house, runs every project under one permit, and puts a dedicated project manager on your job from day one.
Three Rooms. Zero Compromises.
We deliberately focus on three high-impact spaces because specialization produces better results — tighter timelines, cleaner workmanship, and fewer surprises.
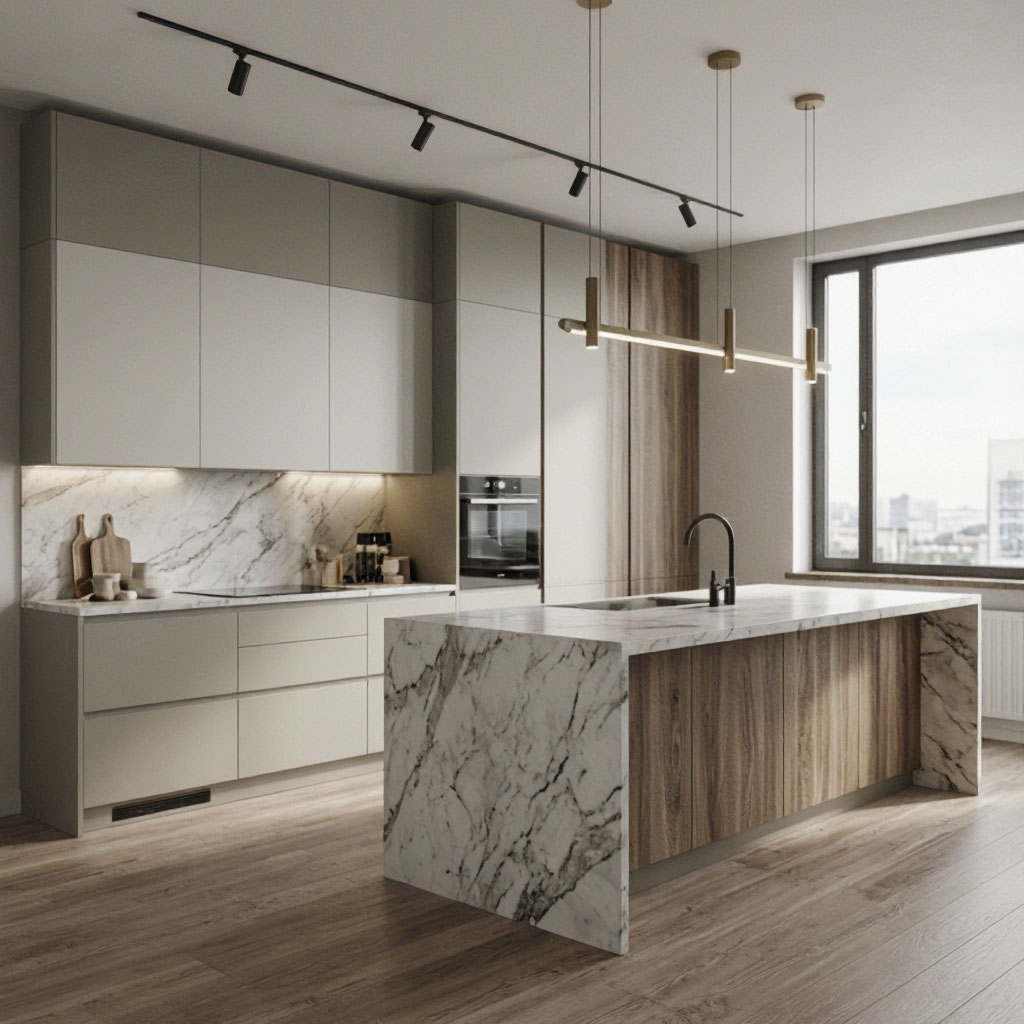
Kitchen Remodeling
The kitchen is the most complex room in any house — plumbing, gas, electrical, ventilation, and millwork all fighting for the same square footage. We plan that choreography before a single cabinet is ordered.
- Custom and semi-custom cabinetry
- Quartz, granite, and solid-surface countertops
- Layout reconfiguration and wall removal
- Task lighting, under-cabinet LEDs, and pendants
- Appliance integration and ventilation
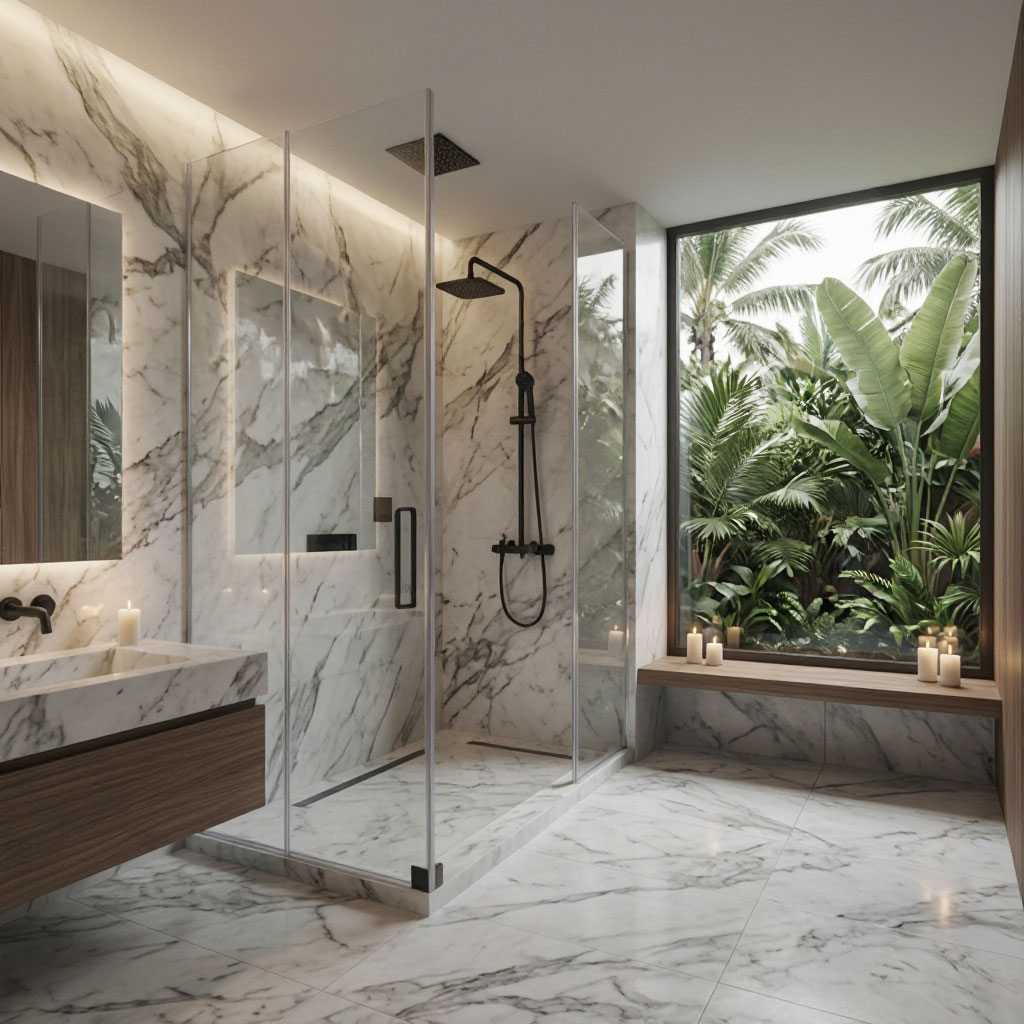
Bathroom Remodeling
Small rooms expose every mistake. That's why our bathroom crews specialize in waterproofing, slope, and drainage — the invisible work that determines whether your remodel is still beautiful in 15 years.
- Curbless and walk-in shower systems
- Freestanding and alcove tub installation
- Heated tile floors and towel warmers
- Floating and furniture-grade vanities
- Full waterproofing and vapor management
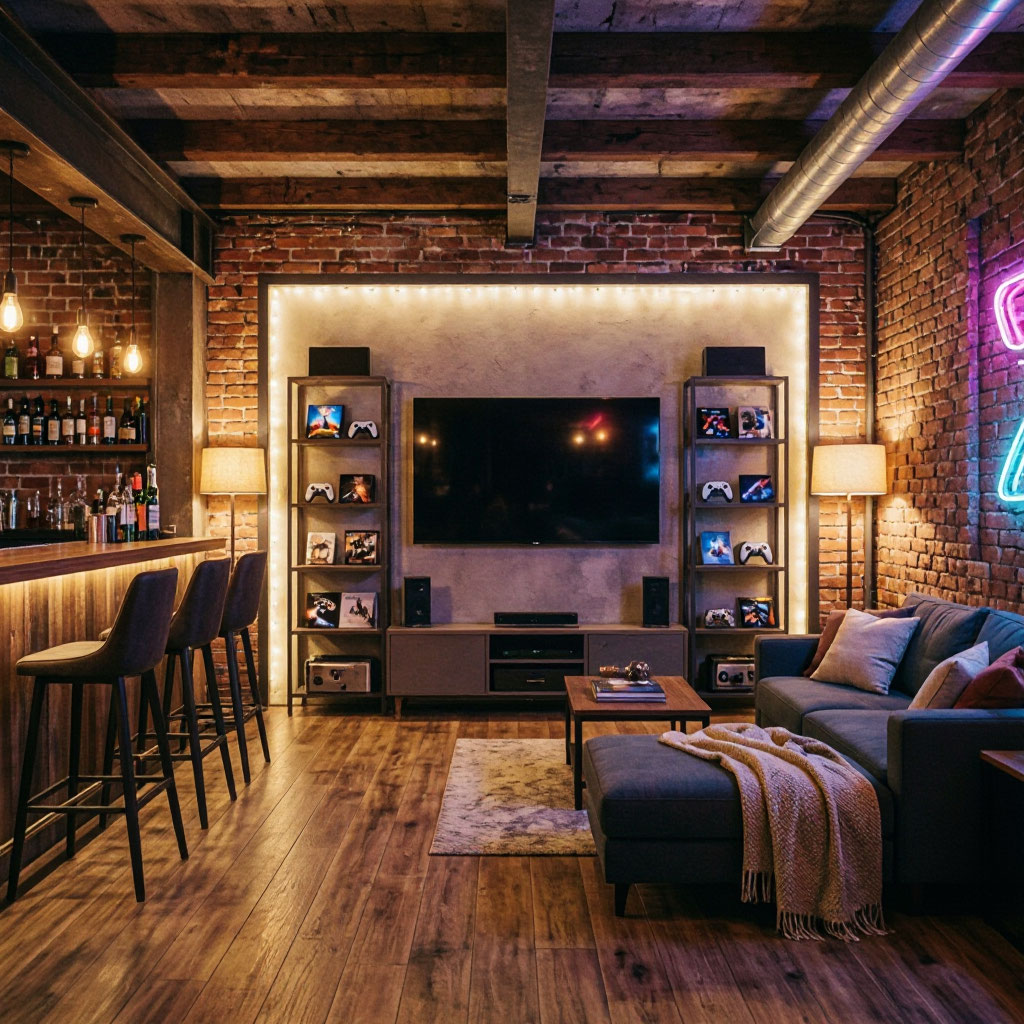
Basement Remodeling
Basements are the cheapest square footage you already own — if they're dry, warm, and legal. We handle moisture management, egress, and code compliance so your finished space adds real appraisal value.
- Moisture remediation and vapor barriers
- Egress windows and code-compliant exits
- Home theaters, gyms, and wet bars
- Guest suites and mother-in-law layouts
- Insulation, HVAC extension, and framing
Every Finish, Handled In-House
Because we don't subcontract the work that matters most, quality stays consistent from demolition to final coat of paint.
Design & Layout
3D renderings, material boards, and space plans so you can see your kitchen or bath before demo day.
Tile & Stone
Porcelain, ceramic, natural stone, and mosaic — installed with the waterproofing systems that keep it intact.
Custom Cabinetry
Frameless and face-frame options built to your dimensions, with soft-close hardware and a lifetime finish warranty.
Countertops
Quartz, granite, marble, and butcher block templated, cut, and installed by certified fabricators.
Flooring
Hardwood, luxury vinyl, engineered wood, and heated tile — properly leveled, acclimated, and finished.
Lighting Design
Layered ambient, task, and accent lighting with dimming controls and code-compliant electrical work.
Plumbing
Fixture replacement, relocated supply and drain lines, tankless upgrades, and leak-free rough-in.
Electrical
Dedicated circuits, GFCI protection, EV-ready outlets, and panel upgrades — all inspected and signed off.
Painting & Finishing
Proper surface prep, low-VOC paints, and millwork staining that holds up to daily life.
Not Sure Where to Start? Here's How We Help You Decide.
Every homeowner's situation is different. Use this rough guide to figure out which project delivers the biggest impact for your home right now.
If the kitchen feels dated
A kitchen refresh typically delivers 60–80% return at resale and dramatically changes daily routines. Best first project if you cook often, entertain, or plan to sell within five years.
See Kitchen ServicesIf mornings feel crowded
A bathroom remodel is the fastest single-room transformation — most projects finish in under three weeks and can convert a cramped, moldy room into the calmest space in the house.
See Bathroom ServicesIf you're out of square footage
Finishing a basement typically adds 600–1,400 sq ft of usable space for 40–60% of the cost of a home addition — the highest-yield project for growing families.
See Basement ServicesEvery Project Follows the Same Four Steps
No mystery, no guesswork. You'll always know exactly what happens next.
Discovery Call
Twenty minutes to discuss budget, scope, and timeline — no obligation, no sales pressure.
In-Home Measure
We measure your space, review options on site, and take photos for your design package.
Fixed Proposal
Line-item pricing, a written schedule, and material selections — all signed before we order.
Build & Handoff
Daily progress updates, weekly walkthroughs, and a final punch list we complete before invoicing.
Not Sure Which Service Fits Your Home?
Book a free consultation. We'll walk your space, discuss possibilities, and give you honest recommendations — even if that means waiting a year.
What Homeowners Ask Before Booking
Yes. Every in-home consultation is completely free, including a written scope and ballpark budget range. You only pay when you approve a formal proposal and sign the contract.
Absolutely. Multi-room remodels actually save money because we consolidate permits, deliveries, and labor scheduling. We'll sequence the work so you always have at least one functioning kitchen and bathroom.
Yes. BrightForge holds Michigan Residential Builder License #128244SP and carries $2M general liability plus full workers' compensation. Certificates are provided with every proposal. See licensing details →
Design consultations typically book within 5–7 business days. Construction start dates run 4–8 weeks out depending on season and project size. Booking early locks in your spot.
All labor carries a 5-year workmanship warranty. Manufacturer warranties on materials and appliances transfer directly to you and typically run 10 years to lifetime.